
Landscapes Designed Around Your Property
Residential Landscape Design in Missouri City for homes needing cohesive outdoor layouts and coordinated planting plans
Older neighborhoods in Missouri City feature homes built in the 1970s through 1990s with minimal landscape planning beyond foundation shrubs and turf, leaving many properties with disjointed planting areas, poor drainage, or no clear outdoor structure. Callaway Outdoor Designs develops residential landscape designs that address these conditions by creating comprehensive layouts tailored to your home's architecture, lot dimensions, and how you use outdoor space. The design process evaluates existing site conditions, identifies opportunities for garden beds, walkways, and borders, and produces a scaled plan that coordinates plant placement, hardscape features, and functional zones across the entire property.
Design work starts with a site assessment that measures the property, notes sun exposure and drainage patterns, and identifies existing features to retain or remove. Plants, shrubs, flowers, and trees are selected based on site-specific conditions and the visual effect you're working toward. Garden beds are positioned to frame outdoor living areas, define property boundaries, and provide seasonal interest. Walkways and borders are planned to separate planting zones from turf, driveways, and structures, ensuring that landscape areas remain distinct and functional.
Request a property consultation to discuss landscape design options and site-specific needs.
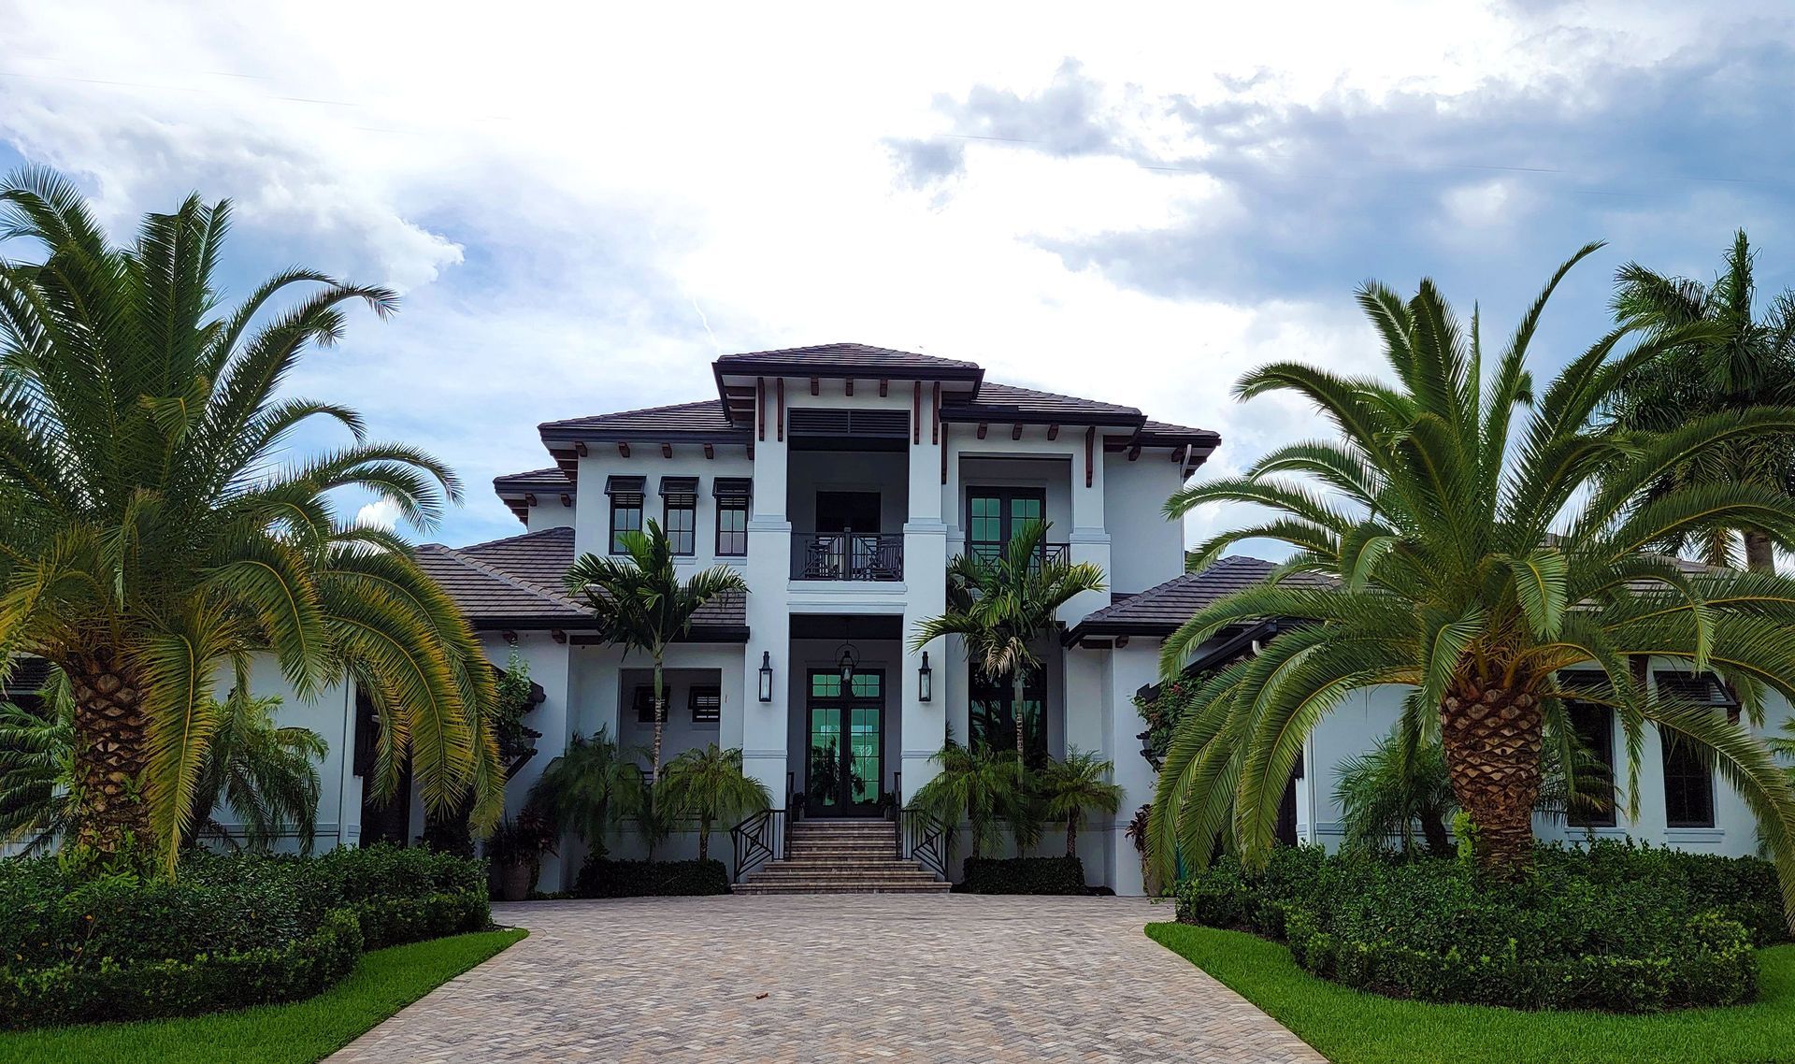
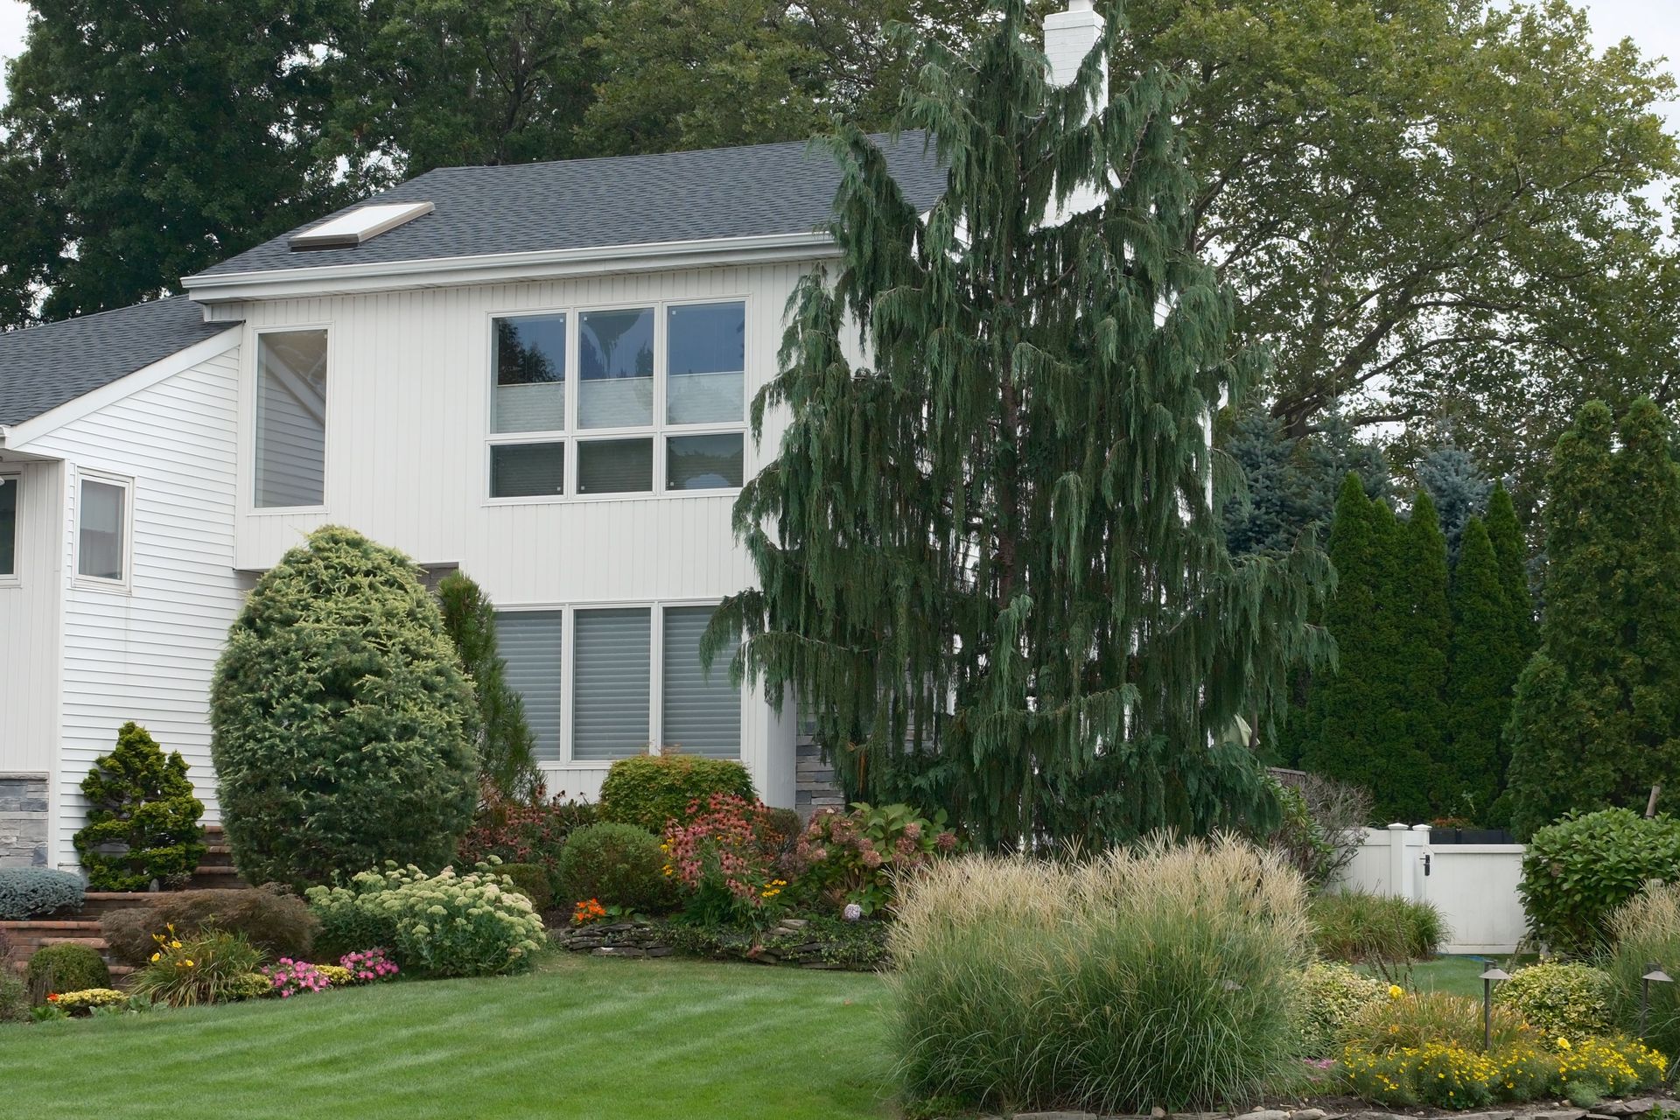
What Changes After the Design Is Implemented
Implementation of a residential landscape design transforms disorganized or underdeveloped outdoor space into a coordinated layout with clear zones for planting, circulation, and activity. Garden beds are shaped and positioned to complement your home's exterior, walkways guide movement through the property, and plant selections provide color, texture, and structure throughout the year. The design accounts for mature plant sizes, so spacing prevents overcrowding and future maintenance conflicts.
Once the landscape is installed according to the design, you'll notice defined planting areas with clean borders, cohesive plant groupings that reflect a unified vision, and outdoor spaces that look intentional rather than improvised. The property appears more inviting, and the landscape complements the home's architecture instead of working against it.
Residential landscape design includes site evaluation, scaled layout drawings, plant selection, and placement planning. It does not include installation, irrigation design, or hardscape construction. The design serves as the guide for phased or full installation, whether completed by Callaway Outdoor Designs or another contractor.
Questions Before Starting Your Project
These questions address how residential landscape design is developed and what you'll receive as deliverables.
- What does the site assessment involve before the design is created? The assessment includes measuring the property, evaluating sun exposure and drainage, identifying existing plants and structures, and discussing how you use outdoor space. This information shapes the layout and plant selections so the design fits your property's conditions and your functional needs.
- How are plants selected to create a cohesive landscape? Plant selections are based on site-specific conditions such as sun exposure, soil type, and moisture levels, as well as aesthetic goals like seasonal color, texture variation, and mature height. The design coordinates plants so that bloom timing, foliage color, and form create visual interest throughout the year.
- What is the difference between a landscape design and a planting plan? A landscape design addresses the overall property layout, including garden beds, walkways, borders, and functional zones. A planting plan focuses specifically on which plants go where within those defined areas, with quantities and placement details.
- How does the design account for future growth and maintenance? Plants are spaced according to mature size to prevent overcrowding, and selections are made with consideration for pruning requirements, water needs, and seasonal care. The design identifies low-maintenance zones and areas that require more attention.
- What documentation is provided once the design is complete? You receive a scaled layout drawing showing garden beds, walkways, and landscape features, a plant list with species names and quantities, and recommendations for site preparation or grading improvements needed before installation.
Callaway Outdoor Designs creates residential landscape plans that improve property appearance, functionality, and long-term value. Schedule a consultation to review your landscape goals and site conditions.